Get $1,750 Cash Back
843 LYONS CREEK Road, Welland — listed at $699,900. Earn buyer cashback at closing. No catches, just more money in your pocket.
Nestled amongst a beautiful grove of mature trees, this three-bedroom home offers a rare opportunity to enjoy privacy and peaceful surroundings on a 1.482-acre ravine lot backing onto Lyons Creek. The covered front porch with wood decking is the perfect spot to enjoy your morning coffee. The main floor features a welcoming living room, a updated eat-in kitchen with beautiful wood cabinetry, ample storage, and a custom breakfast bar with a live-edge wood countertop. A bright main-floor laundry room, 4-piece bathroom with a soaker tub and uniquely designed walk-in shower, one bedroom, and a convenient mudroom complete this level. The upper level includes a 3-piece bathroom, spacious primary bedroom, third bedroom and den offering the perfect space for a home office, reading area, or guest room. The backyard is made for entertaining, featuring a covered BBQ area, wood deck, and covered pergola surrounding the above-ground pool. Relax under the stars around the cozy campfire pit and patio area. A storage shed provides additional outdoor storage. Conveniently located just minutes from Niagara Falls, Fort Erie, and the QEW. (id:60164)
| Room | Level | Dimensions |
|---|---|---|
| 3pc Bathroom | Second level | 7'3'' x 7'0'' |
| Den | Second level | 7'9'' x 13'5'' |
| Bedroom | Second level | 7'7'' x 16'0'' |
| Primary Bedroom | Second level | 12'3'' x 13'6'' |
| Mud room | Main level | 7'8'' x 5'6'' |
| Laundry room | Main level | 7'8'' x 7'5'' |
| 4pc Bathroom | Second level | 7'8'' x 10'5'' |
| Bedroom | Main level | 11'5'' x 10'3'' |
| Dining room | Main level | 12'1'' x 13'5'' |
| Living room | Main level | 11'1'' x 15'6'' |
| Kitchen | Main level | 11'0'' x 22'4'' |
Is there air conditioning?+
Yes — central air conditioning cooling is in place.
What are the ongoing costs beyond the mortgage?+
Budget for annual property taxes of $4,379.32, heating is forced air, natural gas. Always verify the latest figures with your agent before making an offer — these change yearly.
Does it have a basement, and is it finished?+
Yes — Unfinished, Partial. A finished basement adds meaningful living space beyond the listed square footage.
This home was built in 1915 — what should I watch for?+
Homes from this era may have original wiring, plumbing, or insulation. Key checks: electrical panel (100 vs 200 amp), roof age, furnace age, and whether the basement has ever had water issues. A thorough home inspection is essential.
Tell me about the pool.+
This property has a pool: Above ground pool. Ask whether it's open year-round or seasonal, and factor in maintenance costs when budgeting.
Is 843 LYONS CREEK Road a good fit for a growing family?+
With 3 bedrooms and 2 bathrooms (1744 sq ft), there's room for kids plus a guest room or home office. The 1.5-storey layout keeps living and sleeping areas separated.
Ask About This Property
Nearby Places
Searching nearby places…
Benchmark price · Updated 2026-09
Year over year
Past 10 years
Similar listings
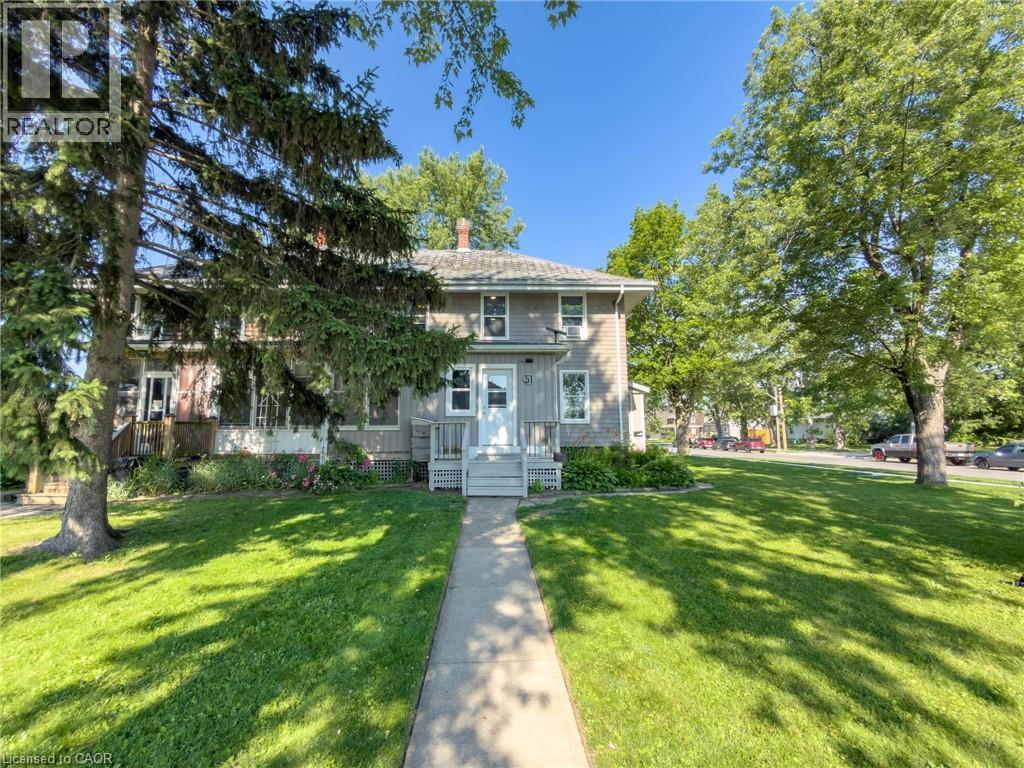
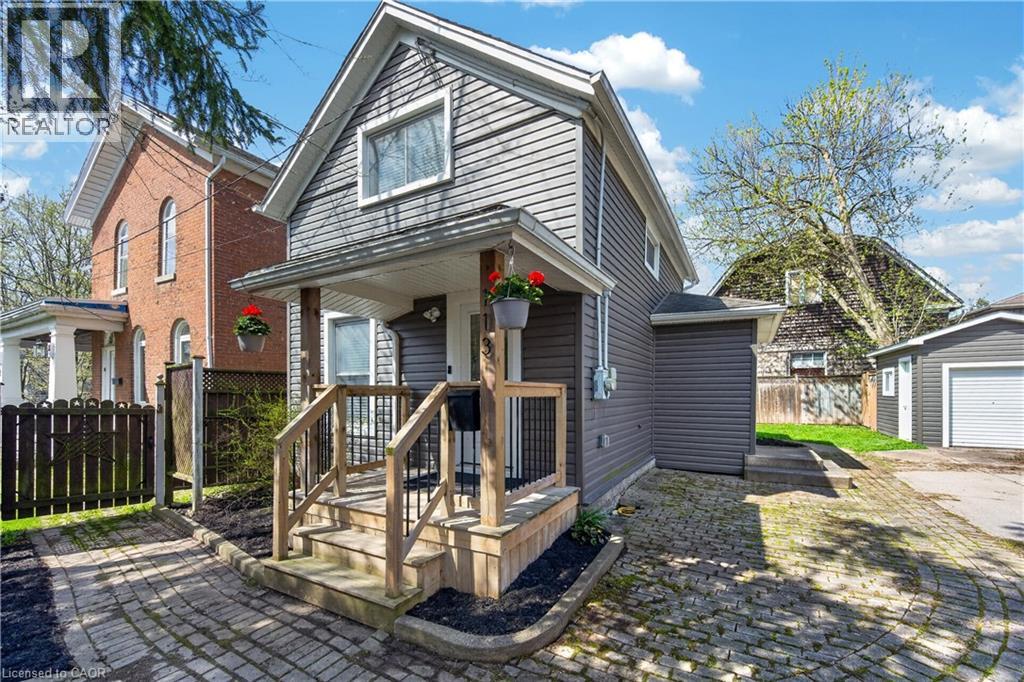
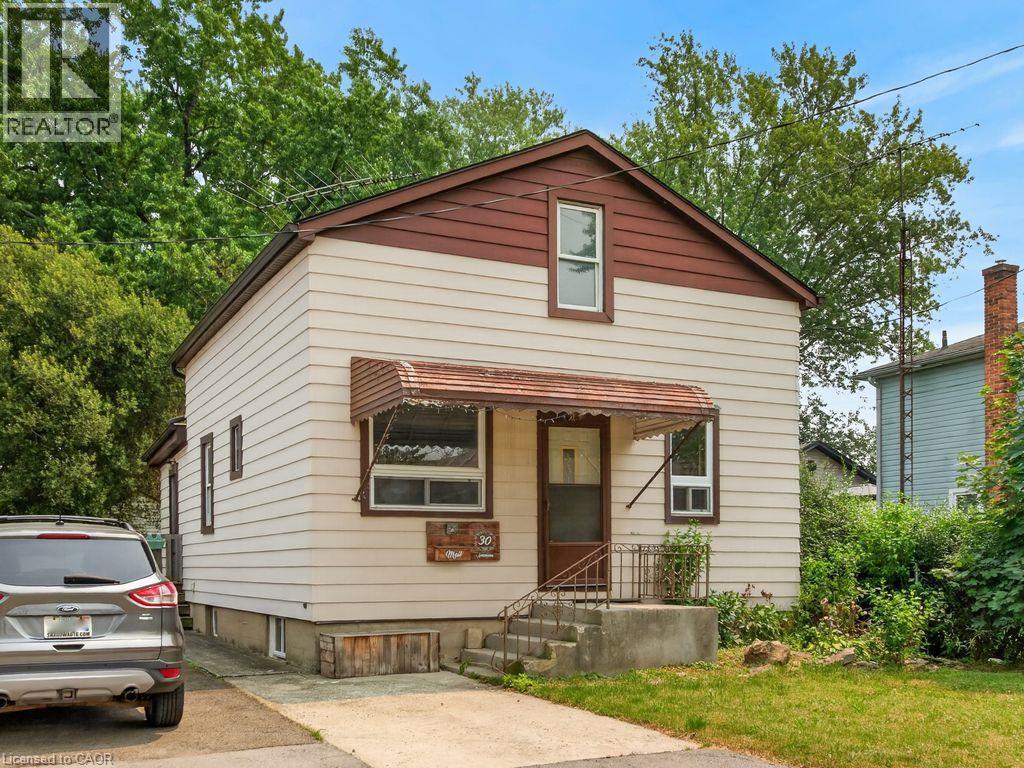
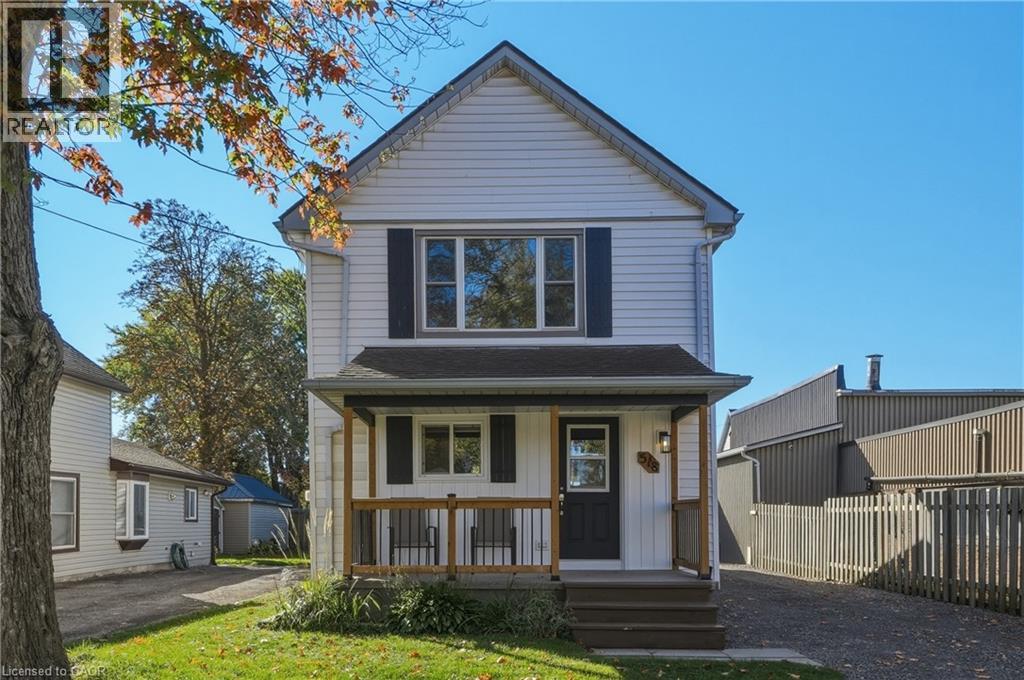

 For Sale44 days13
 For Sale20 days25
 For Sale60 days22
 For Sale52 days20

The listing data above is provided under copyright by the Canadian Real Estate Association. While the information is considered reliable, its accuracy is not guaranteed by the Canadian Real Estate Association or getsetsold.ca. Neither getsetsold.ca nor its affiliates make any representations or warranties, express or implied, regarding the accuracy or completeness of the information presented here.